
Trusted Shell Mold Casting Manufacturer for Precision Metal Components
2026-10-08
Precision metal components can live or die by a few thousandths of an inch. If your supplier shrugs at tolerance drift, you're already losing money. Shell mold casting offers a way out—but only when the manufacturer treats process control as non-negotiable. That's where Zhaoyuqi comes in. In the following article, we break down what makes Zhaoyuqi a trusted shell mold casting partner and why engineers keep returning for complex, close-tolerance work.
Why Shell Mold Casting Delivers the Surface Finish You Actually Need
The smooth, near-net shape you get from shell mold casting isn't a lucky accident. It comes from the fine silica sand and thermosetting resin that form a rigid, ceramic-like shell around the pattern. Because the sand grains are much finer than those in green sand molds, the molten metal sits against a dense, low-porosity surface. That means less metal penetration, fewer rough spots, and almost no need for heavy grinding later.
Another reason the finish holds up is the shell's dimensional stability during pouring. Traditional sand molds can shift or crumble slightly as hot metal enters, causing surface irregularities. A cured shell, on the other hand, stays put. This lets foundries hold tighter tolerances and produce parts that often skip secondary machining entirely. For components where surface integrity matters — like impellers, valve bodies, or pump housings — that consistency is what keeps scrap rates low and lead times short.
It's also worth noting that shell mold casting gives you a better as-cast surface than many competing processes without adding costly post-processing. The resin burns off cleanly, leaving behind a finish that often falls in the 125-250 RMS range. Compare that to standard sand casting, and you're looking at a visibly smoother part right out of the mold. For engineers tired of chasing surface defects or paying for extra finishing, that's the difference between a part that's acceptable and one that's actually ready to use.
Tight Tolerances Without the Usual Cost and Lead Time Penalties
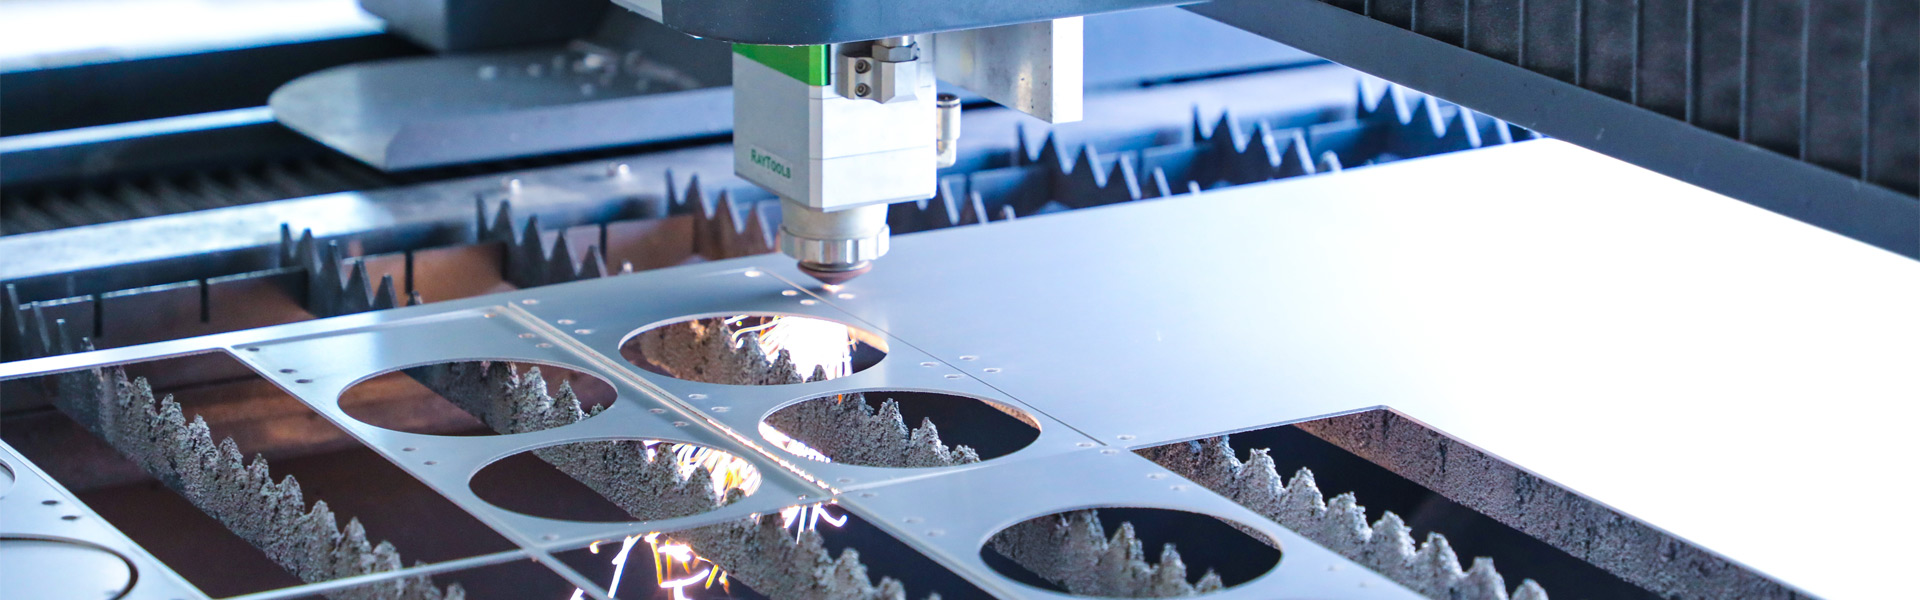
Achieving tight tolerances has traditionally meant accepting longer lead times and higher costs. The usual culprits are extra setup steps, specialized fixturing, slower feed rates, and higher scrap rates. But that trade-off is no longer inevitable. By combining multi-axis machining centers with automated in-process measurement and rigorous toolpath simulation, we hold tolerances as tight as ±0.005 mm without slowing down production.
The key is eliminating variability before it happens. We analyze material behavior, cutting forces, and thermal drift during the programming stage, then use probing routines that adjust offsets in real time. This reduces trial cuts and manual inspections, so the first part is often a good part. The result is a process that stays within tolerance across the entire batch, not just on a carefully selected sample.
For design teams, this means no more padding lead times or inflating budgets for precision features. You get parts that fit the first time, with standard delivery schedules and pricing that reflects the efficiency of the process, not a penalty for complexity.
Alloy Selection That Matches Your Part's Real Operating Conditions
Choosing an alloy based solely on its nominal composition or a generic datasheet rarely holds up once the part hits the floor. The real operating environment—whether it's a cyclic temperature swing, exposure to trace chlorides, or intermittent abrasive contact—imposes demands that standard lab tests often miss. What performs beautifully in a controlled corrosion coupon can crack or pit within weeks when placed next to a heat exchanger with uneven thermal gradients. Matching the alloy to the part's actual conditions means first mapping out the full envelope of stresses, chemical exposures, and temperature ranges the component will see, not just the peak values.
Consider a pump impeller running in a slightly acidic slurry. A stainless steel like 316 might pass a static immersion test, but under the combined effect of erosion from suspended solids and low-pH pitting, the passive layer fails far sooner than predicted. The better choice could be a duplex stainless or a nickel-based alloy that offers both hardness and localized corrosion resistance. The key is to treat operating conditions as a system: pressure fluctuations, startup-shutdown cycles, and even cleaning procedures can shift the corrosion mechanism entirely. A part that runs continuously at 200°C may survive for years, while the same alloy under intermittent heating to 250°C with rapid cool-downs could suffer from thermal fatigue and stress corrosion cracking.
Field data from similar installations often reveals more than any accelerated lab test. Components that failed in service tell a story about what the environment actually does over months of exposure, including unexpected contaminants or changes in process chemistry. Selecting an alloy that matches those real conditions isn't about choosing the most expensive or highest-alloyed material; it's about paying attention to the failure modes that dominate in your specific application. Sometimes a simple ferritic steel with a well-designed coating outperforms a costly superalloy simply because it handles the actual thermal cycling better. The goal is to move beyond generic material recommendations and base the selection on measured, observed, and documented operational realities.
From First Prototype to Full Production Without Tooling Headaches
Most product teams hit the same wall: a promising prototype works in the lab, but moving to production means committing to expensive steel tooling before you've truly validated the design. That pressure forces you to freeze features early, stack up inventory, and pray the market agrees. It doesn't have to be that way.
By skipping hard tooling for the initial production runs, you can keep iterating on the same digital file that made your prototype. Small design tweaks—a thicker wall here, a snap fit there—don't trigger a six-week mold revision. Instead, you print or machine parts on demand, run a pilot batch, gather real feedback, and only invest in high-volume tooling when the demand is proven.
The result is a smoother path from first article to full production. You carry less tooling risk, avoid sunk costs on unproven designs, and get to market weeks or months earlier. It's not about eliminating tooling forever; it's about choosing the right moment to pay for it.
Inspection Routines That Catch Defects Before They Become Your Problem
Most defects don't show up without warning. They leave small clues long before they cause downtime—a slight temperature rise, a change in noise pitch, or a drop in pressure that's still within the "acceptable" range. A practical inspection routine trains people to notice these shifts and act on them, not just to mark a checkbox that says nothing looks broken.
The trick is to weave checks into tasks that already happen every day. Instead of adding a separate inspection hour, have operators look at seal wear while they're refilling fluids, or log vibration readings during normal lubrication rounds. When a reading drifts outside its usual pattern, the rule should be simple: stop and find out why. That pause costs minutes; ignoring it can cost a full shift.
Over time, these routines create a record of normal behavior. A slow trend toward worse numbers becomes visible before any part actually fails. Teams that keep these logs start predicting problems instead of reacting to them, which changes inspections from a chore into a real early-warning system.
Industries That Lean on Our Shell Mold Components
Shell mold components serve a wider range of industries than most people assume. Automotive foundries use them to cast cylinder heads, exhaust manifolds, and turbocharger housings where dimensional drift is not an option. Aerospace suppliers rely on the same component families for nickel-based superalloy parts that must hold shape through repeated thermal cycling.
Medical device manufacturers turn to shell mold components for small-batch production of implants and surgical instrument bodies, where a single surface defect can scrap an entire run. Electronics producers count on them for heat spreaders and shielding frames that require flatness within a few microns. Marine hardware shops use them for pump housings and bracket castings that need to resist saltwater corrosion without extra machining.
What binds these different sectors together is a low tolerance for variation. Shops that run shell mold casting across multiple industries tend to keep a core set of components on hand and adjust coatings or alloys per job. Our components are built for that kind of cross-industry use, holding critical dimensions whether the line runs 24/7 or handles one-off prototypes.
FAQ
We routinely hold ±0.005 inches per inch on critical dimensions, and with our in-house tooling we can often push tighter on select features. For bores and mating surfaces, we'll work with your team to define datum schemes that keep variation where it matters least.
Our furnaces handle carbon steels, stainless steels, aluminum, and copper-based alloys daily. We've also run nickel-based alloys for high-temperature applications, though those tend to be scheduled separately to avoid cross-contamination.
The resin-bonded sand shell gives a smoother mold face, so you can expect surface finishes in the 125–250 RMS range without extra work. That often eliminates the need for a rough machining pass on non-critical surfaces.
Yes. We quote jobs from a few dozen pieces for functional prototyping up to annual volumes in the tens of thousands. Our tooling is designed to scale, so the same core boxes can be used from first article through production.
Every order includes a dimensional report from our CMM, along with material certs and any required NDT results. We also keep full traceability from heat lot to finished part, so you can audit the process anytime.
They can be, but it depends on the alloy and design. We've produced hydraulic manifolds and valve bodies that passed pressure testing up to 3,000 psi. We'll advise you honestly if another casting method is a better fit for your leak-rate requirements.
Most of our work supports fluid power, agricultural equipment, industrial automation, and pump/valve manufacturers. We also produce a fair number of replacement parts for legacy machinery where original tooling is long gone.
Conclusion
Shell mold casting makes the most sense when a part's surface finish and dimensional accuracy are non-negotiable. The as-cast surface comes out clean enough that secondary machining drops significantly, and tolerances stay tight without pushing the job into a much higher cost bracket or a longer queue. Alloy choice also gets treated as a real engineering decision. High heat, corrosive media, abrasive wear, or a mix of those conditions—each points to a different material, and the casting process doesn't lock you into the easiest metal to pour.
Moving from first prototypes to full production rarely causes tooling headaches with this approach. The pattern system scales from a handful of validation parts to larger runs, so you don't eat a retooling cost or a schedule hit between approval and delivery. Inspection happens at every meaningful stage, not just at final audit. Dimensional checks, surface verification, and material tests are matched to how the part will actually be used, which catches porosity and drift before they become your problem. That reliability shows up in industries like fluid handling, pumps, valve bodies, power generation, and heavy equipment, where a single bad casting can stop an entire system.
Contact Us
Contact Person: Nico Yin
Email: [email protected]
Tel/WhatsApp: 8618561567088
Website: https://www.ductileironparts.com/